
 Image 1 of 4
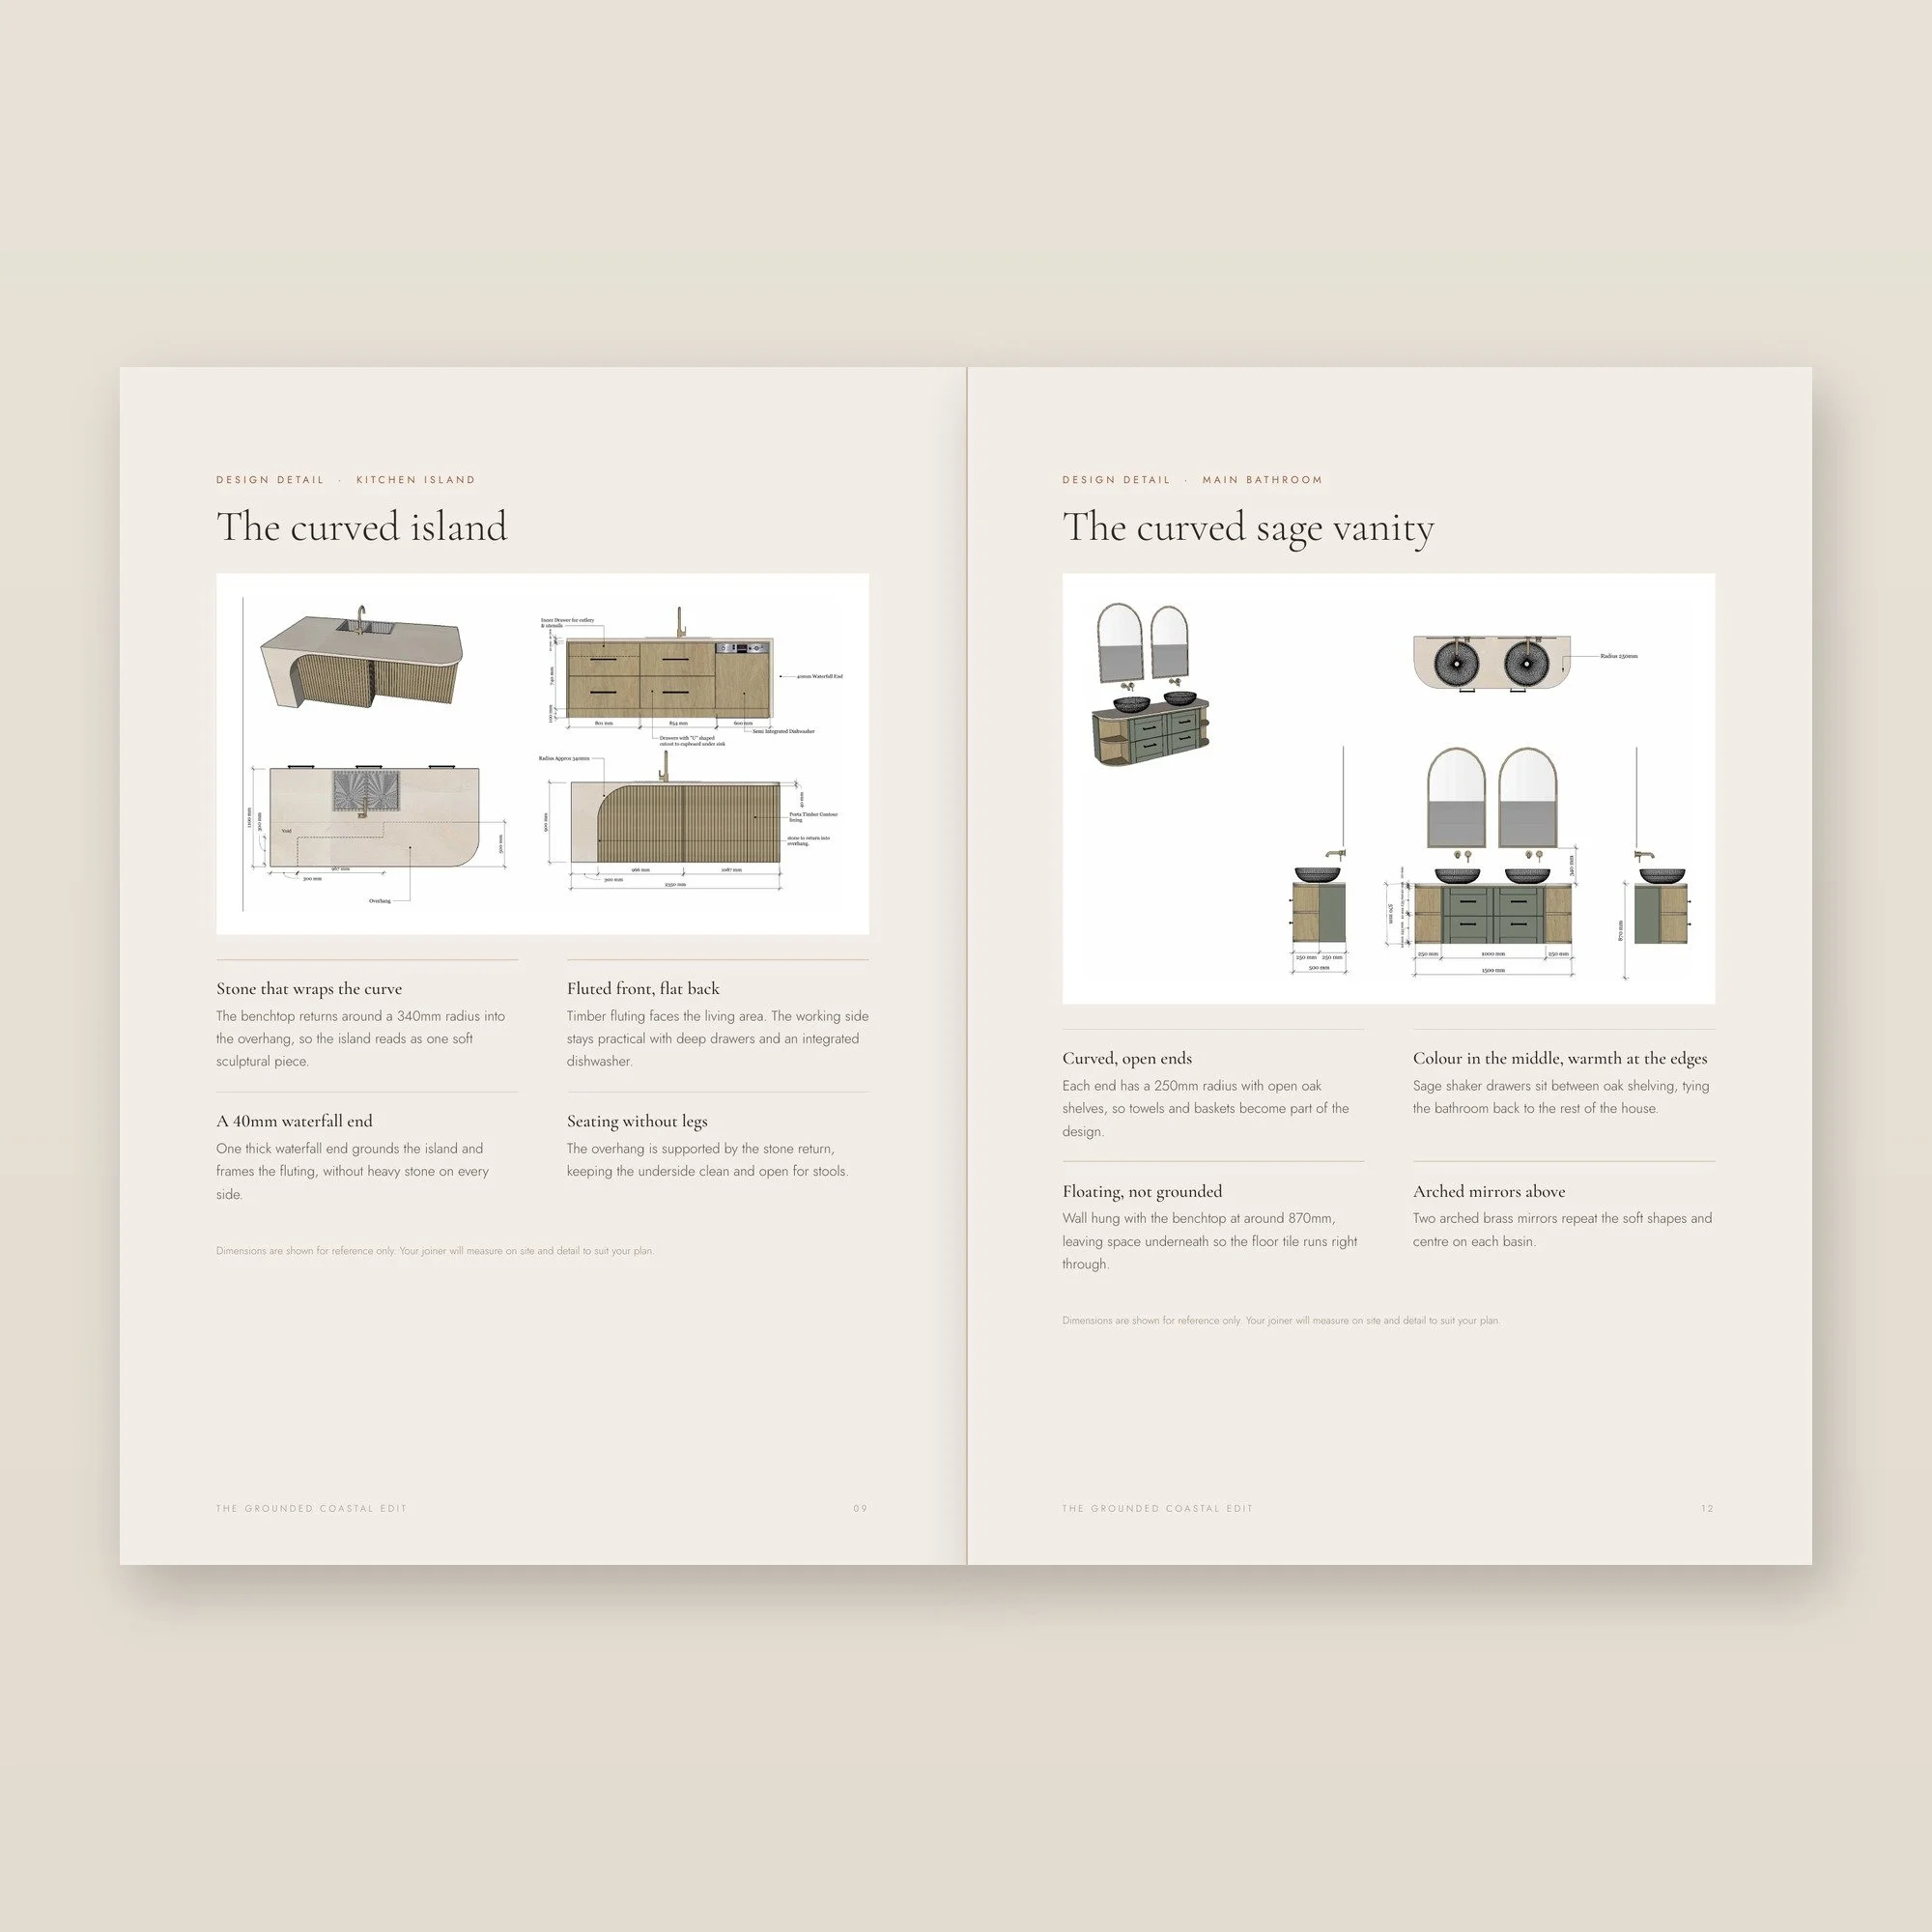 Image 2 of 4
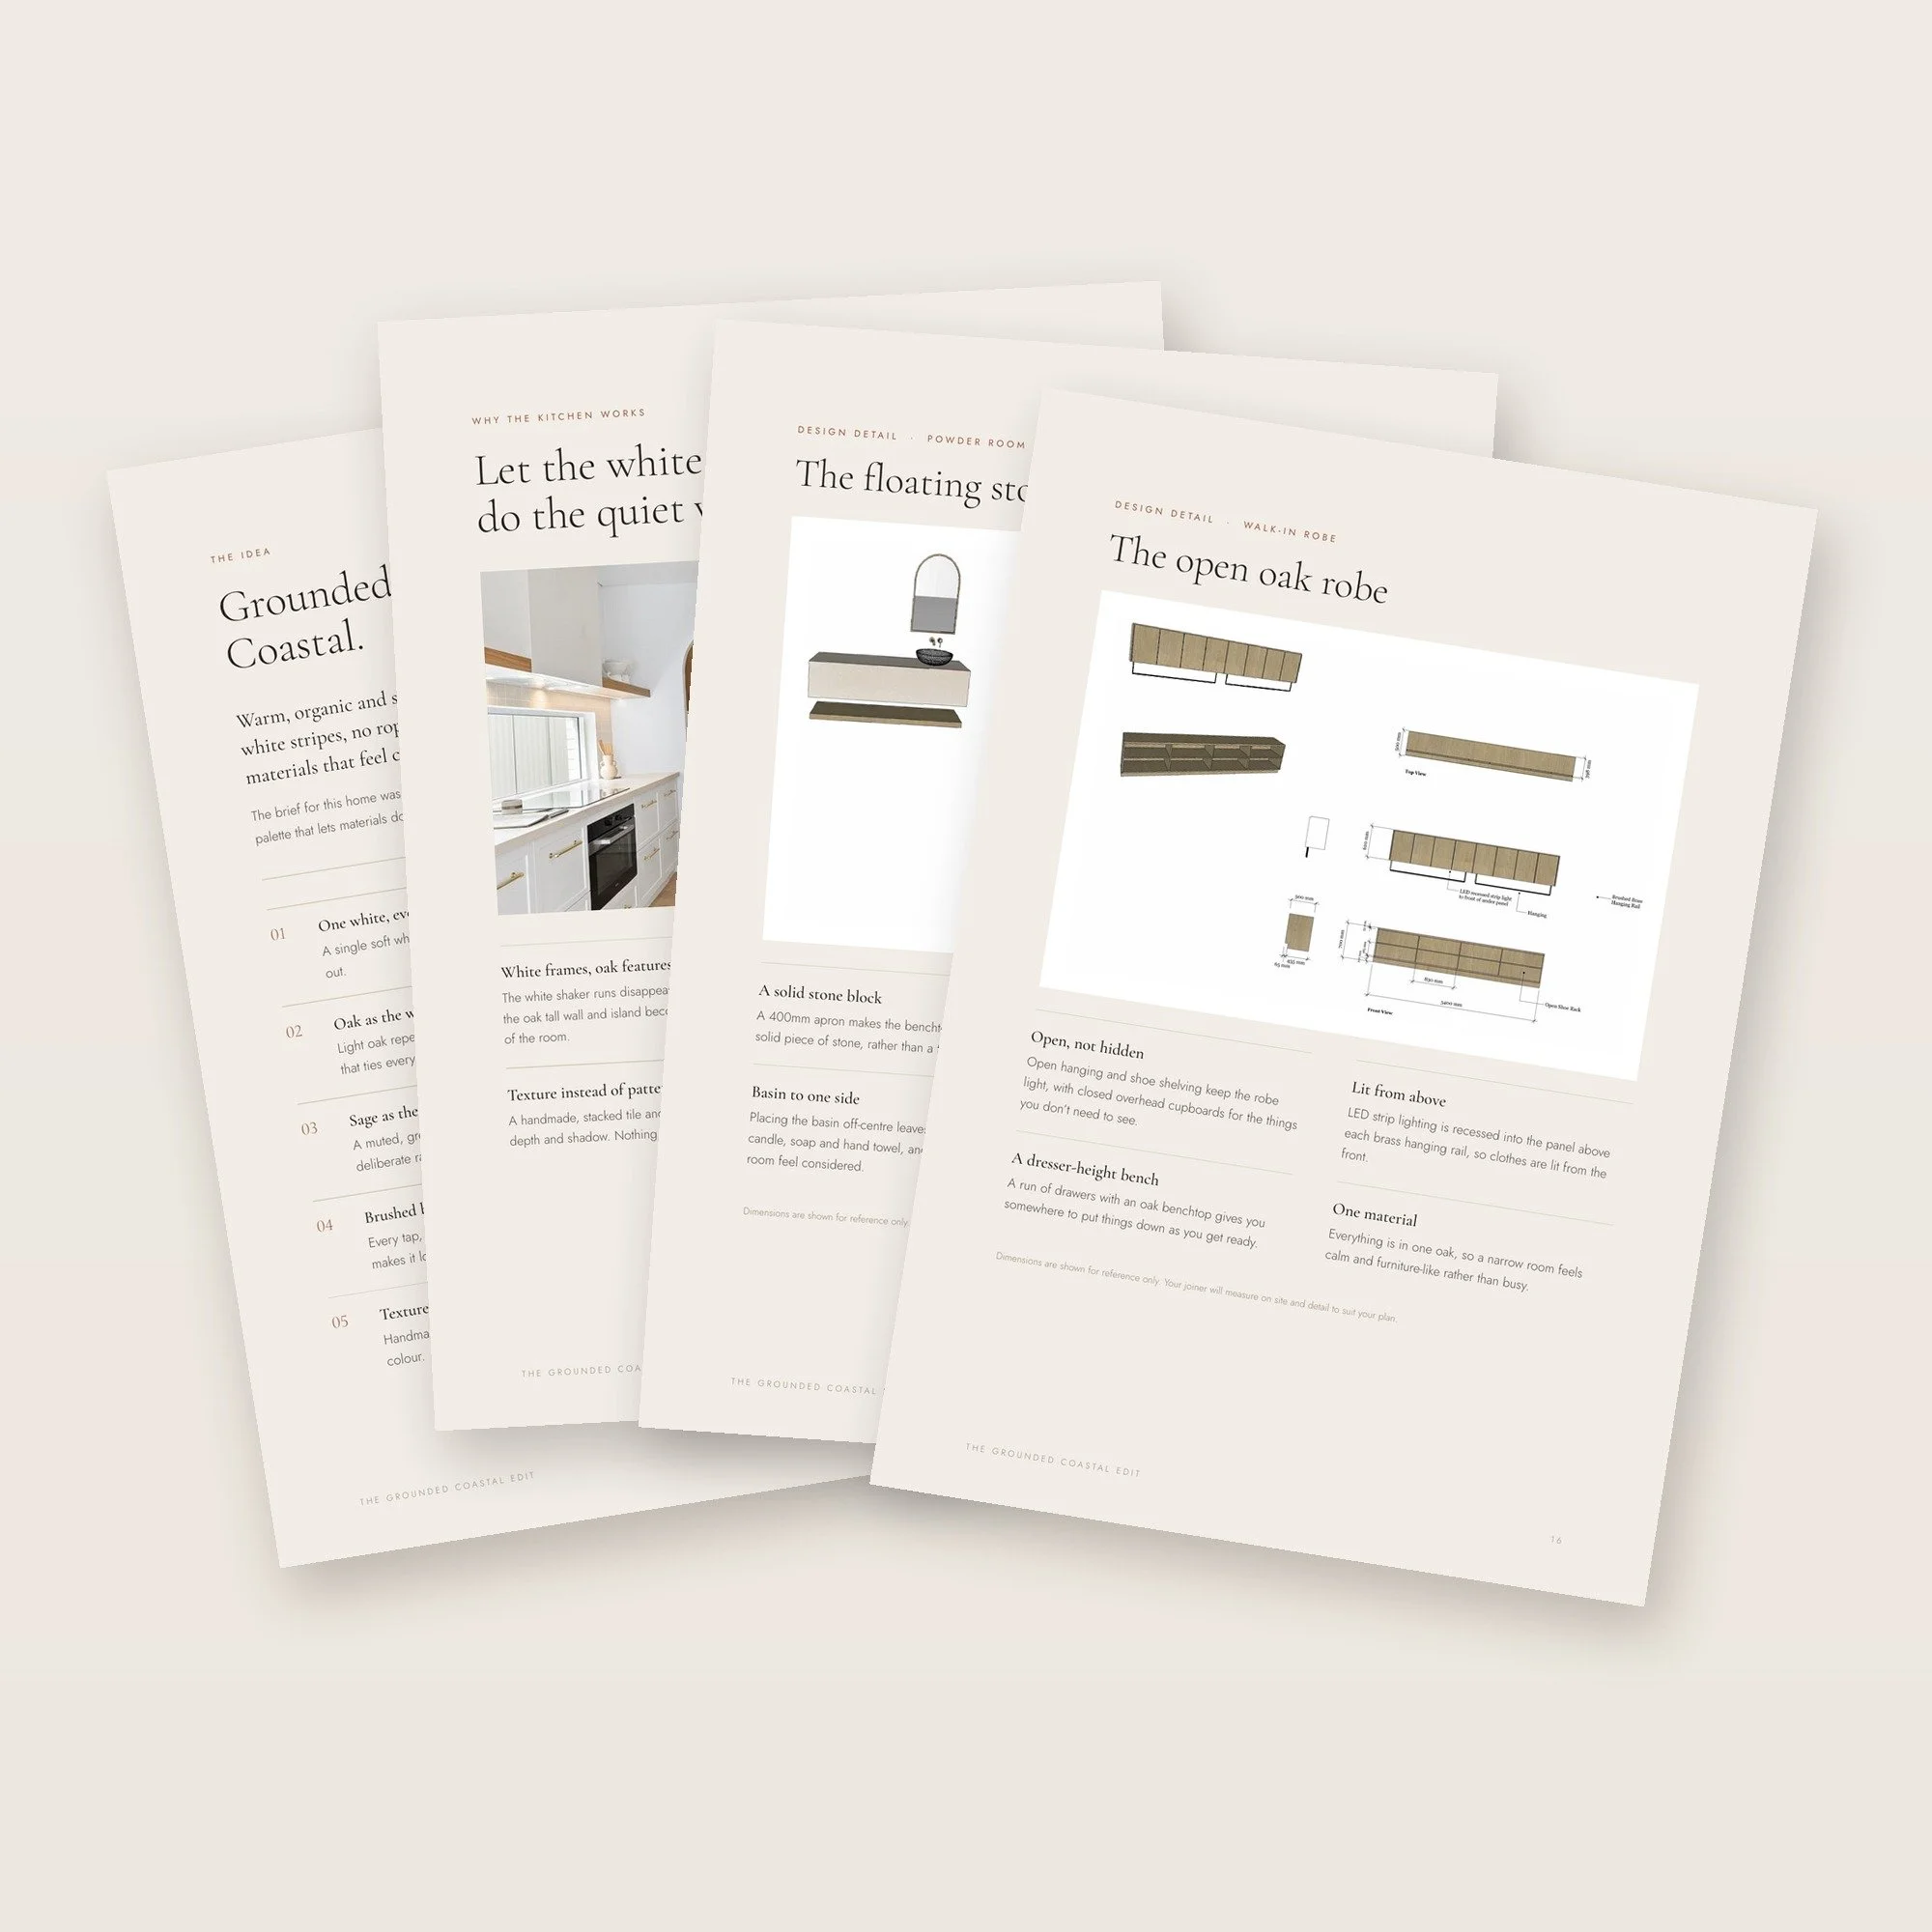 Image 3 of 4
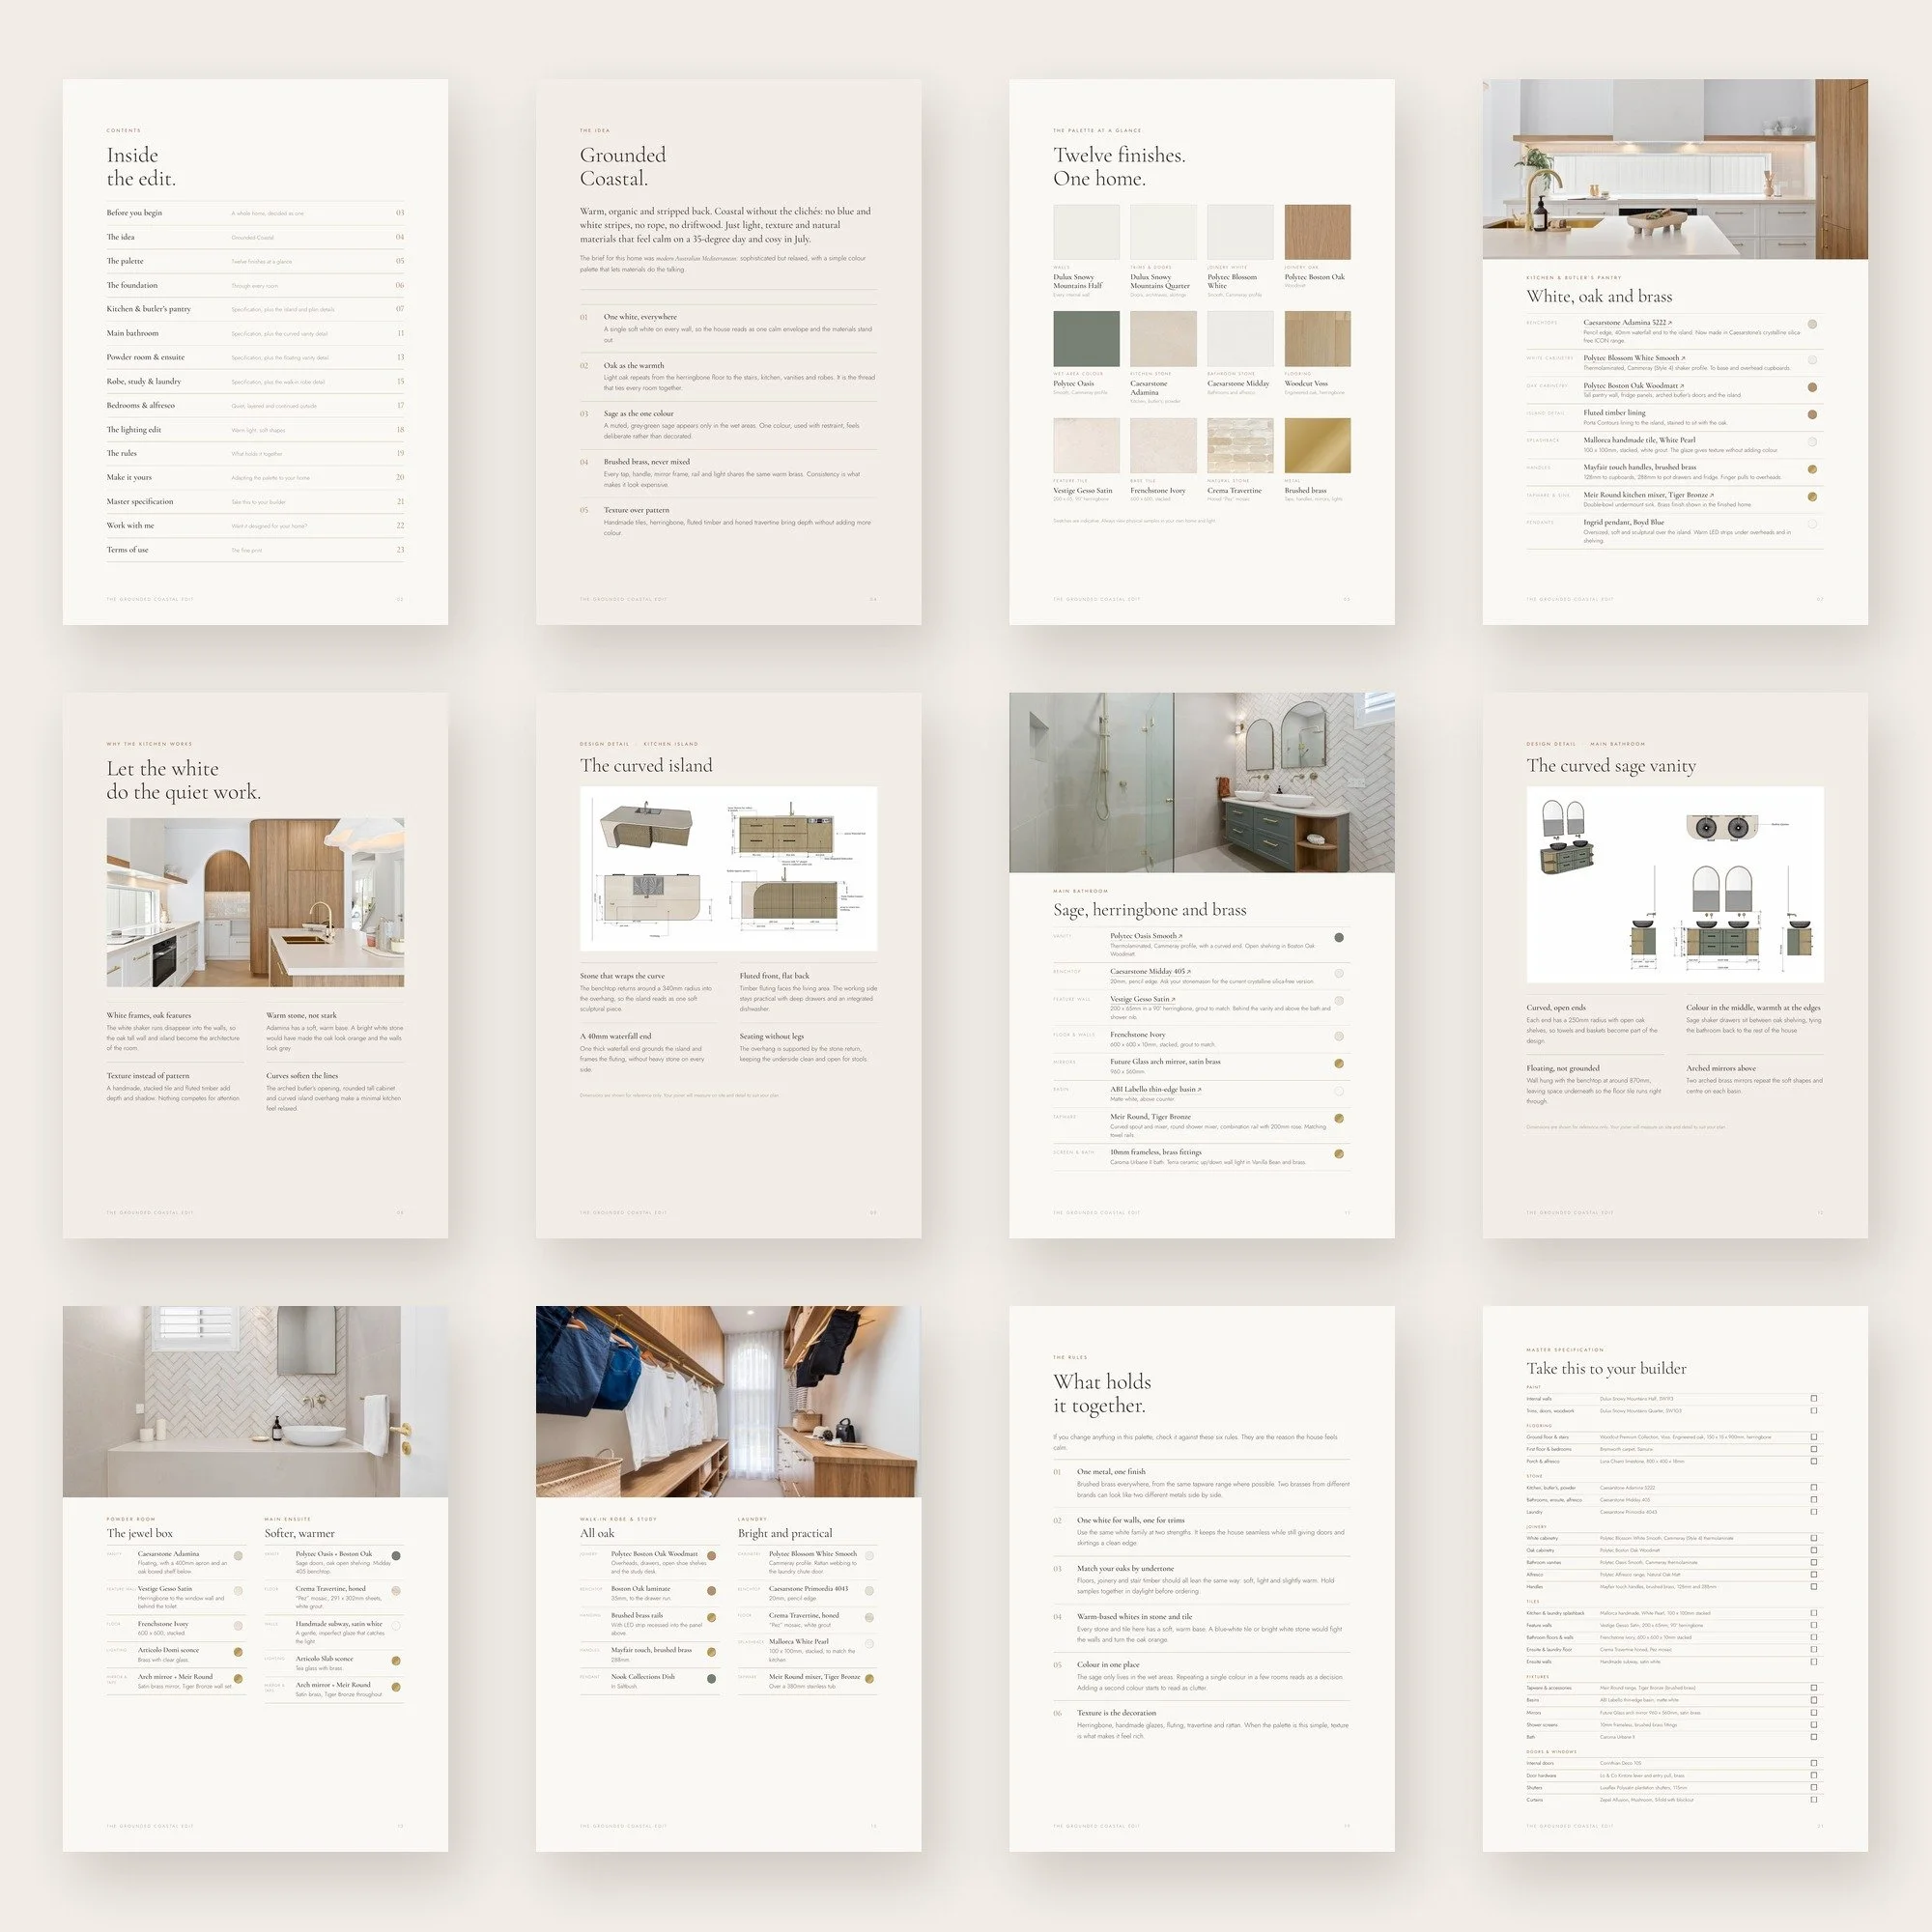 Image 4 of 4
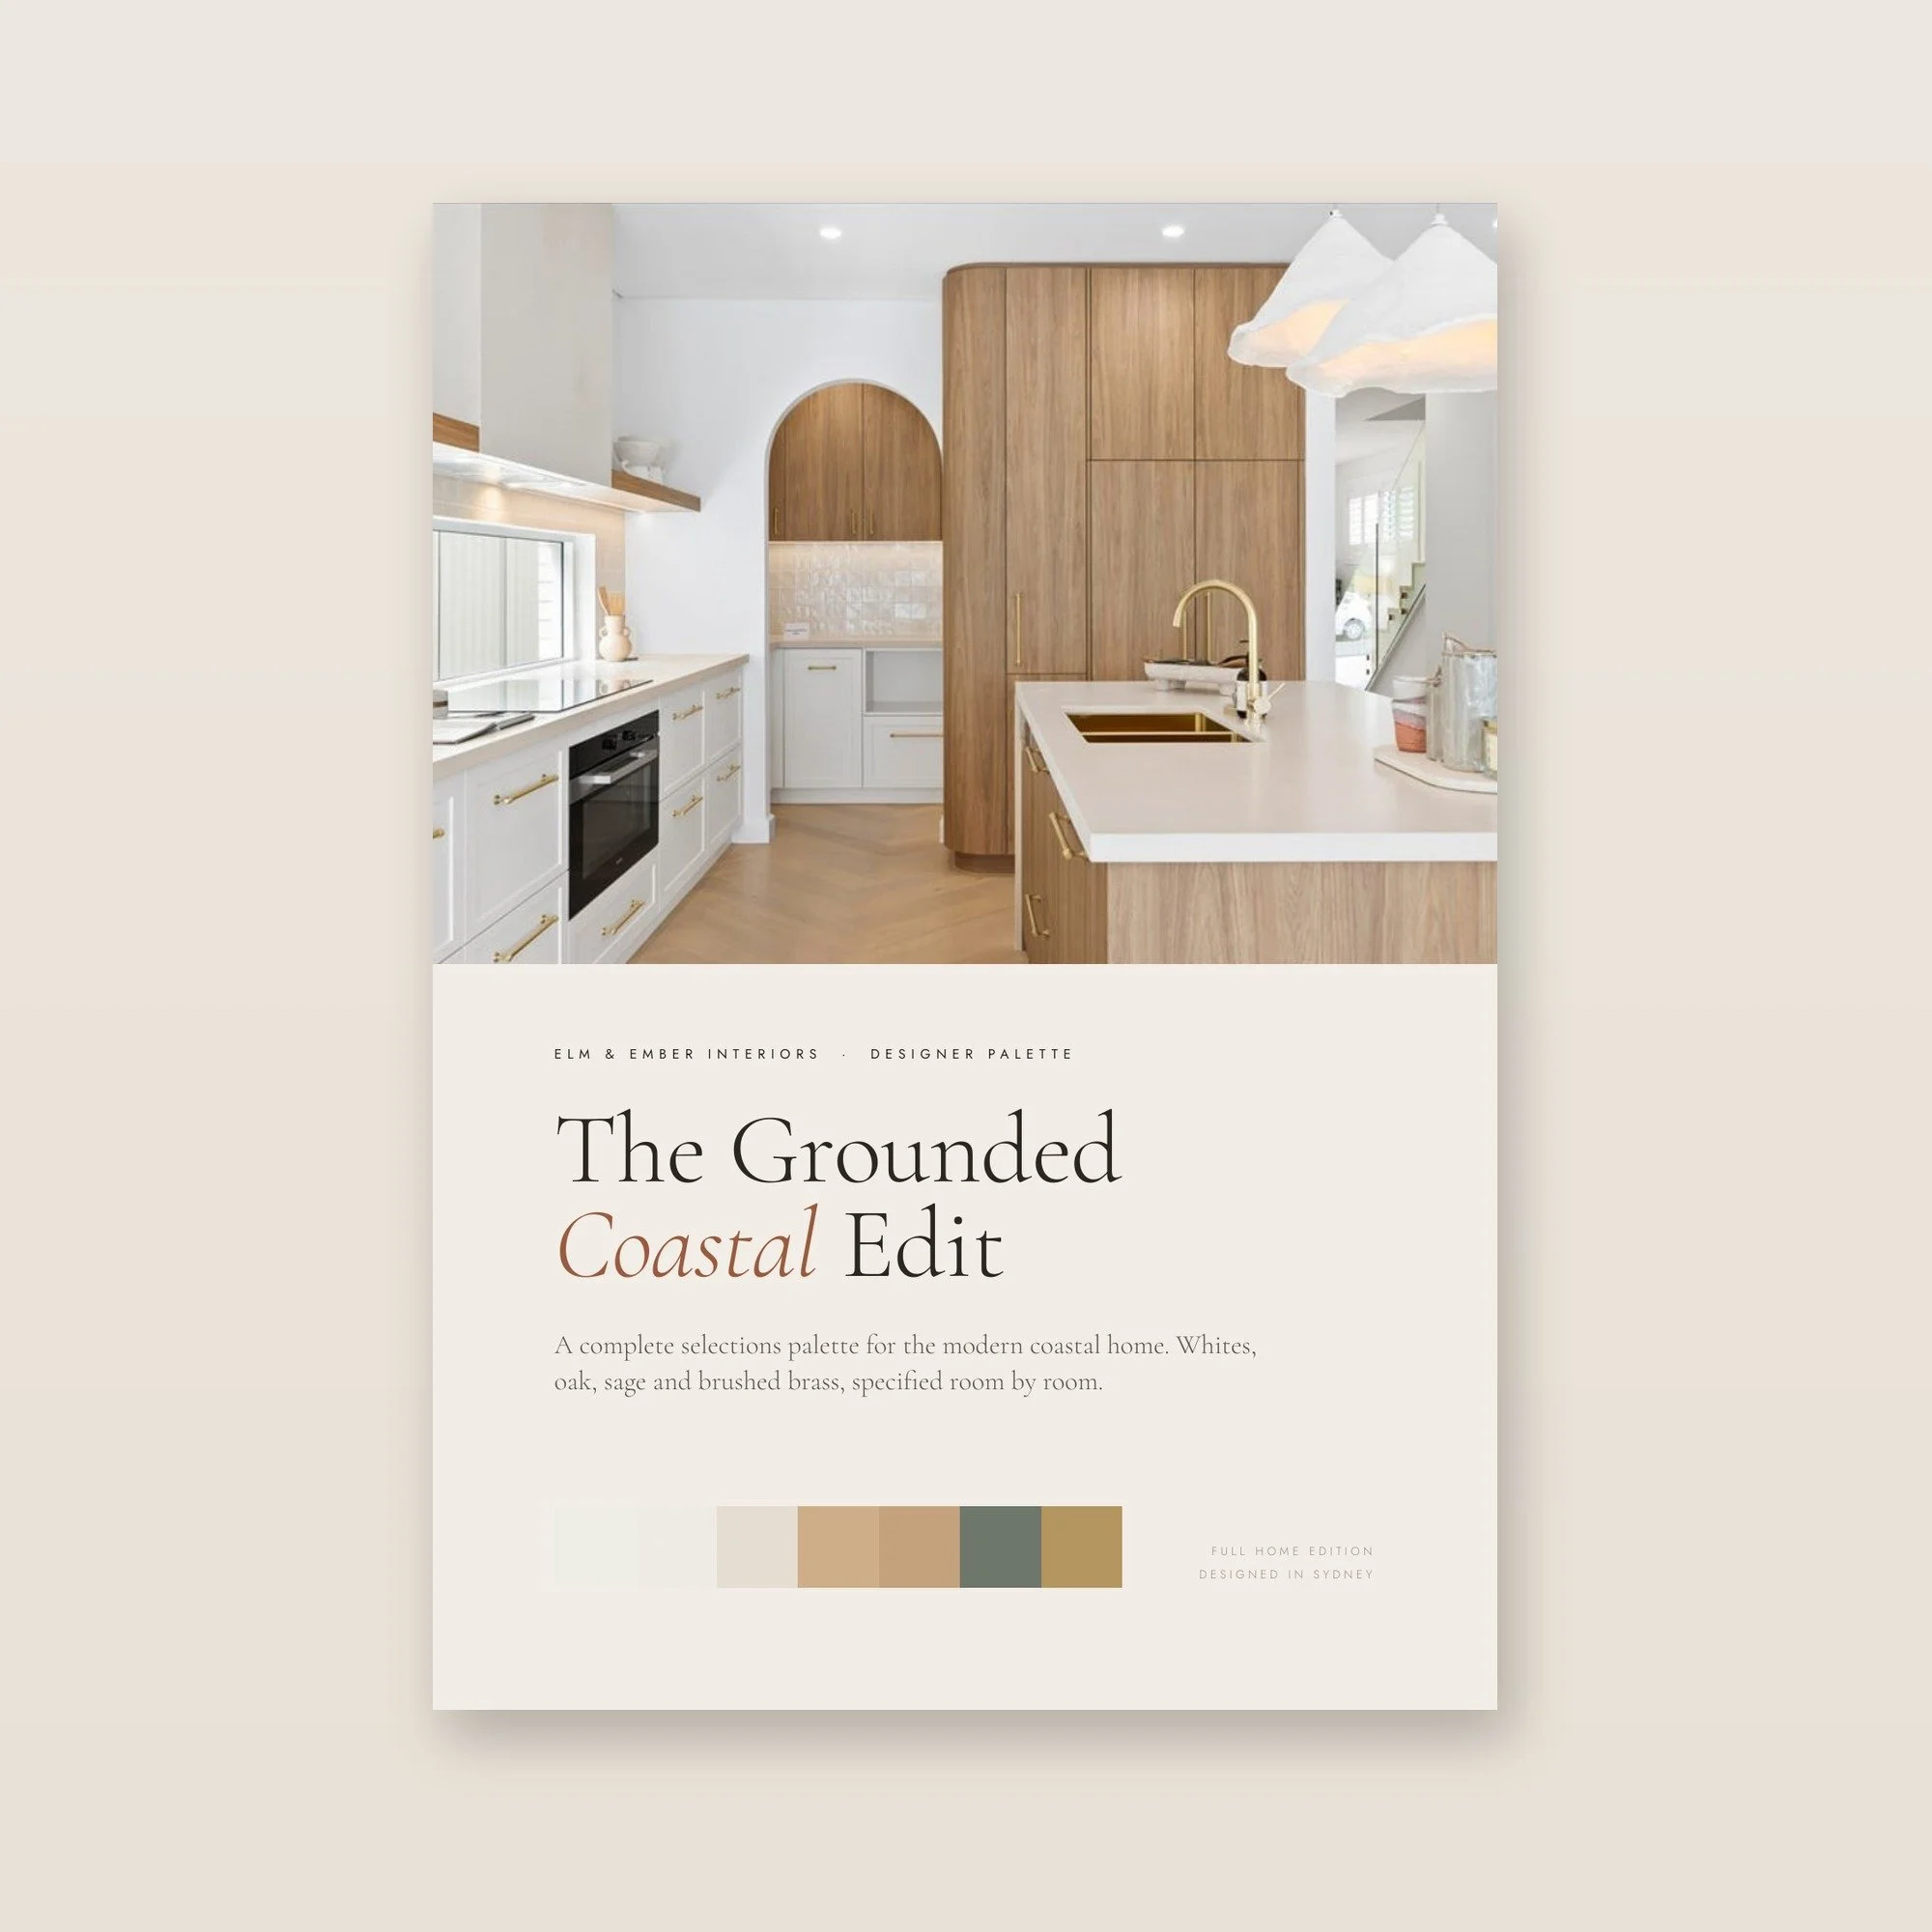
The exact selections palette I designed for a modern coastal duplex in Picnic Point, Sydney. Whites, oak, sage and brushed brass, specified room by room so your whole home feels cohesive, calm and considered.
Most homes are selected one builder deadline at a time. This edit gives you a finished, tested scheme you can follow exactly, or use as the backbone for your own selections.
Inside the 24-page guide
The palette at a glance: twelve core finishes with real material swatches
Full room-by-room specification: paint, flooring, stone, joinery, tiles, tapware, hardware and lighting
Kitchen and butler's pantry, bathrooms, powder room, ensuite, laundry, walk-in robe, bedrooms and alfresco
Five joinery design details: the curved island, kitchen plan, curved sage vanity, floating powder vanity and oak walk-in robe
The lighting edit
The six rules that hold the palette together, and how to adapt it to your own home and builder's range
A one-page master specification to take to your builder
Clickable links to suppliers so you can order samples
Good to know
Instant PDF download. Personal, single-home licence: not to be shared, copied or resold. Swatches are indicative, so please order physical samples before purchasing any product. Product information is correct at the time of publication; always confirm availability with your supplier. Drawings are for reference only and are not construction documents. As this is a digital product, refunds are not offered for change of mind. This does not affect your rights under the Australian Consumer Law. Full terms are included in the guide.
Want it designed for your home? Explore the 48-Hour Selections Fix or Complete Home Direction.
The exact selections palette I designed for a modern coastal duplex in Picnic Point, Sydney. Whites, oak, sage and brushed brass, specified room by room so your whole home feels cohesive, calm and considered.
Most homes are selected one builder deadline at a time. This edit gives you a finished, tested scheme you can follow exactly, or use as the backbone for your own selections.
Inside the 24-page guide
The palette at a glance: twelve core finishes with real material swatches
Full room-by-room specification: paint, flooring, stone, joinery, tiles, tapware, hardware and lighting
Kitchen and butler's pantry, bathrooms, powder room, ensuite, laundry, walk-in robe, bedrooms and alfresco
Five joinery design details: the curved island, kitchen plan, curved sage vanity, floating powder vanity and oak walk-in robe
The lighting edit
The six rules that hold the palette together, and how to adapt it to your own home and builder's range
A one-page master specification to take to your builder
Clickable links to suppliers so you can order samples
Good to know
Instant PDF download. Personal, single-home licence: not to be shared, copied or resold. Swatches are indicative, so please order physical samples before purchasing any product. Product information is correct at the time of publication; always confirm availability with your supplier. Drawings are for reference only and are not construction documents. As this is a digital product, refunds are not offered for change of mind. This does not affect your rights under the Australian Consumer Law. Full terms are included in the guide.
Want it designed for your home? Explore the 48-Hour Selections Fix or Complete Home Direction.